$529,900 for Sale
1134 julian, waterford, MI 48327
| Map View | Aerial View | Street View |
Property Description
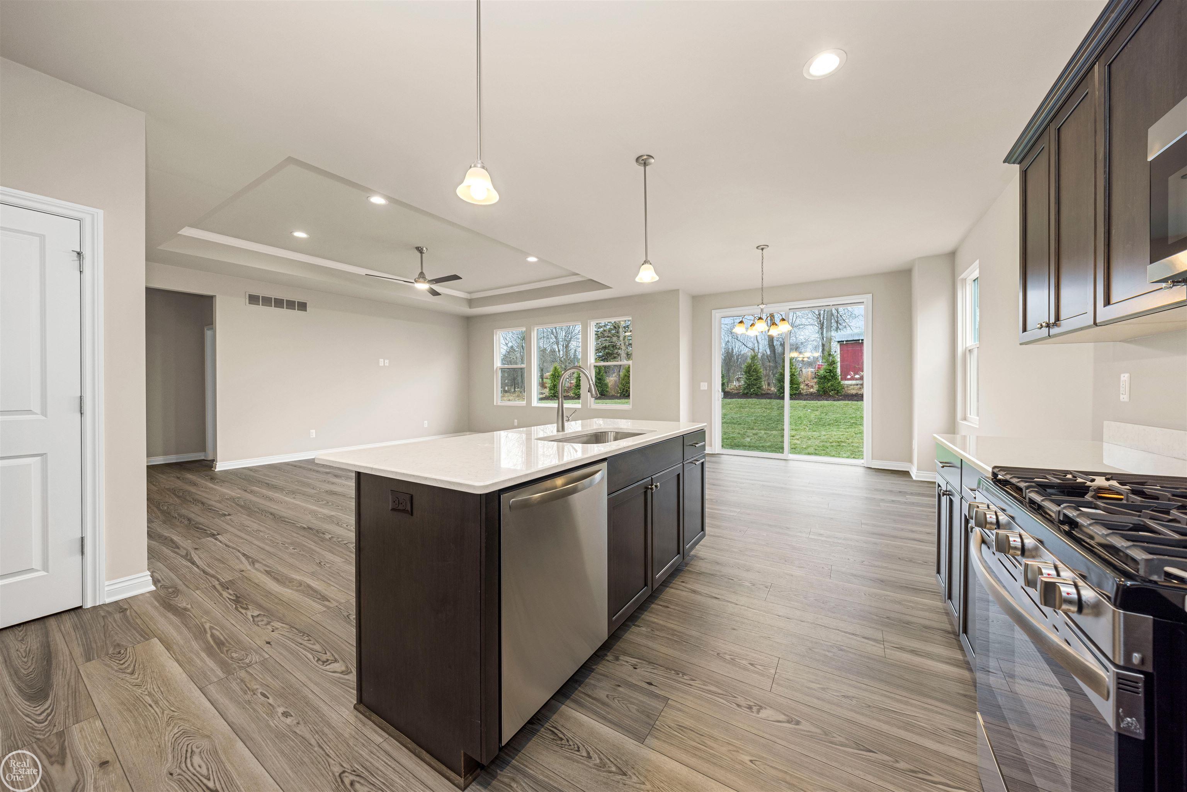
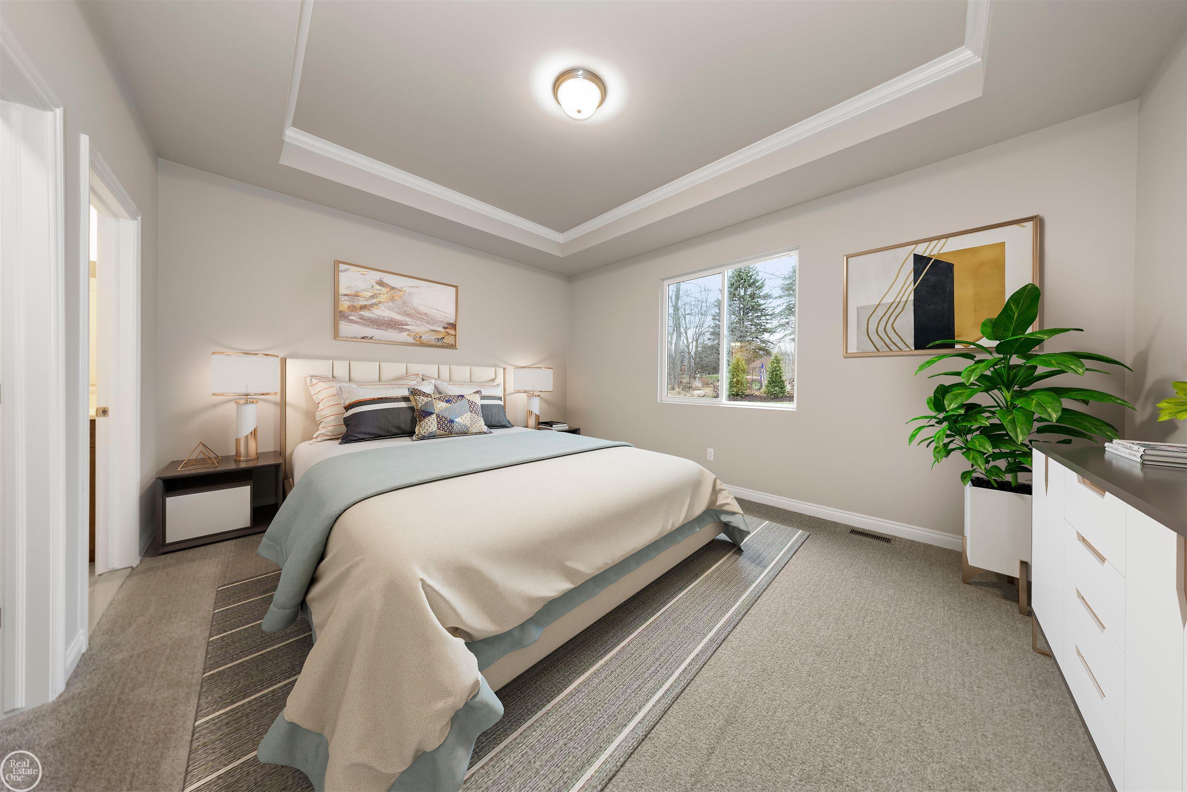
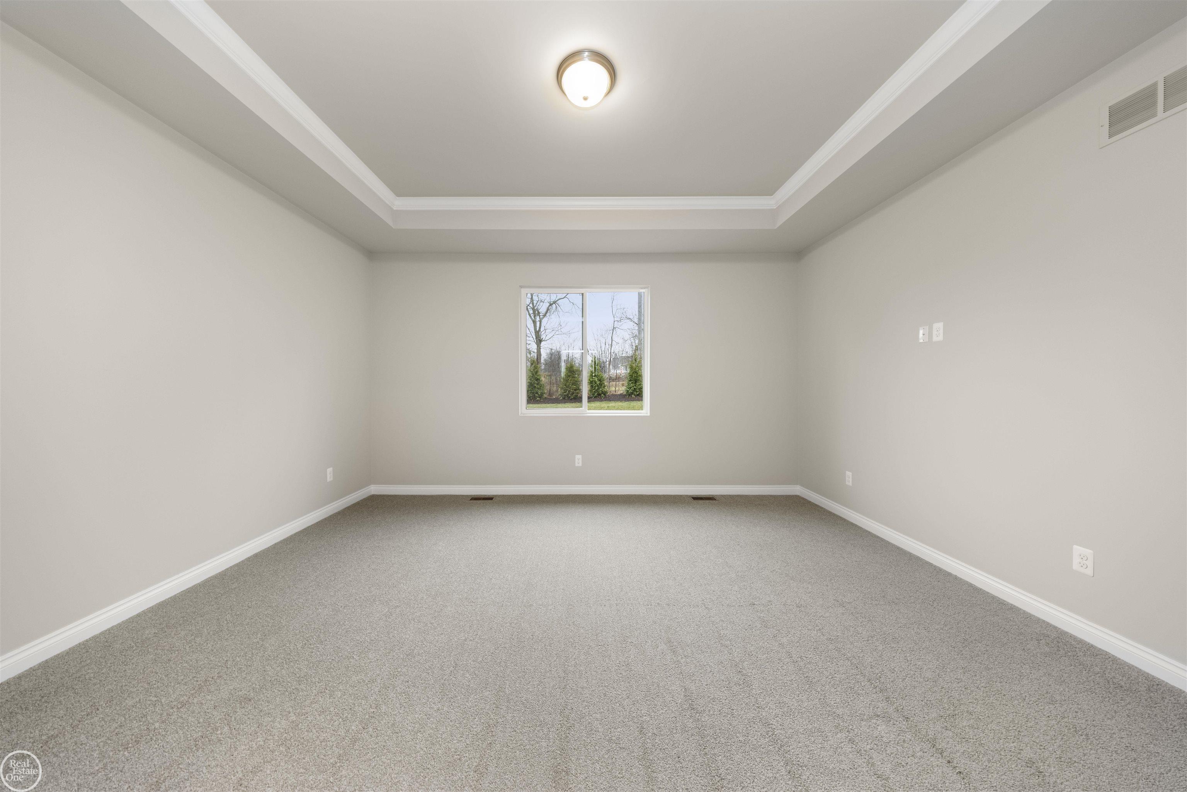
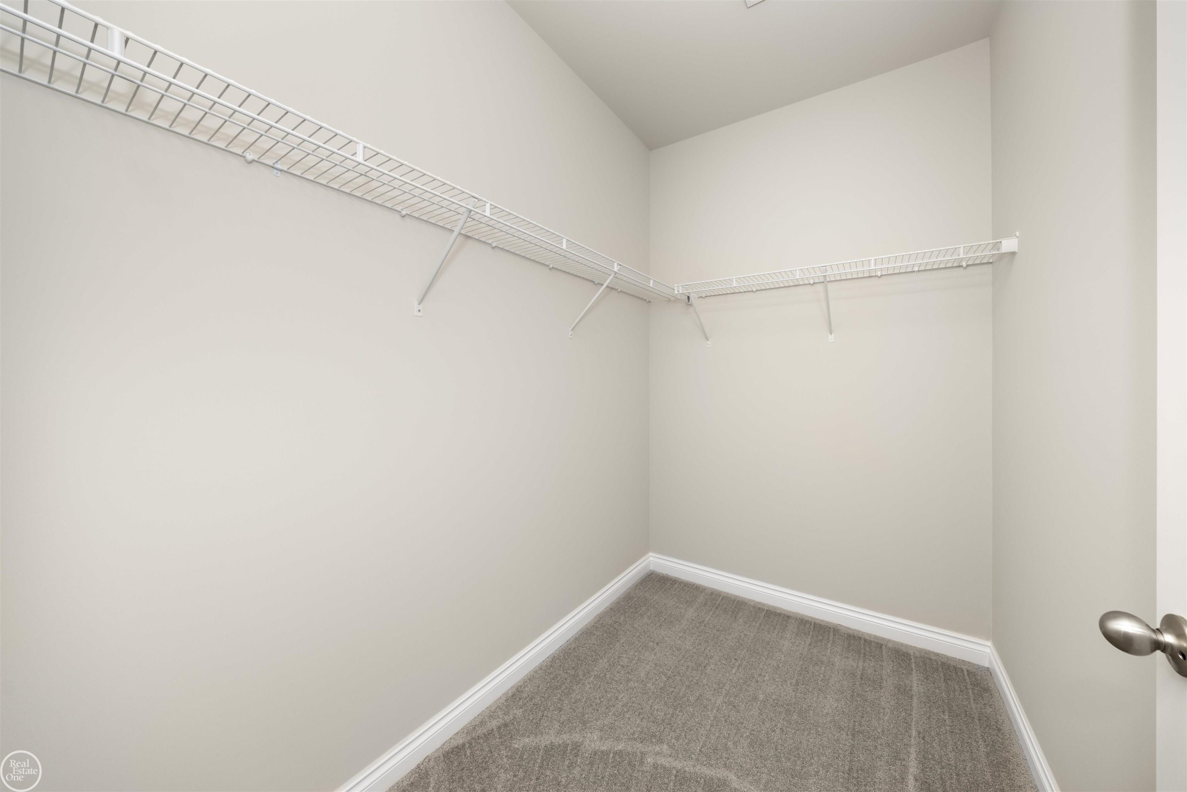
Welcome to the Norway Ranch! This beautifully designed new construction ranch offers 3 bedrooms, 2 full baths and a 3-car garage, combining modern comfort with timeless style. Step inside to discover impressive 9-foot first-floor ceilings and a spacious great room featuring a stepped ceiling with crown molding and a cozy gas fireplace accented by a stunning ledger stone surround. The open-concept kitchen is perfect for entertaining and everyday living, showcasing premium maple cabinetry with soft-close doors, quartz countertops, recessed lighting, a closet pantry, and stainless-steel appliances. The spacious primary suite offers a stepped ceiling with crown molding, a large walk-in closet, and a private bath complete with double sinks and quartz countertops. Additional highlights include a convenient mudroom with built-in bench seating, first-floor laundry, ceramic tile bathrooms with Kohler fixtures, decorative trim details, nickel door hardware, and an upgraded lighting package. The taller basement includes an egress window, offering excellent future finishing potential. Energy-efficient features include a 96% high-efficiency furnace, central A/C, and a 50-gallon energy-efficient water heater. Ideally located near Hess-Hathaway Park and White Lake Oaks Golf Course, this exceptional community offers convenience, recreation, and modern living at its finest. Photos are of a previously built home and some pictures have been virtually staged. Under Construction Aug/Sep completion.
General Information
City: waterford twp
Post Office: waterford
Schools: waterford school district
County: Oakland
Subdivision: parkside at williams lake
Acres: 0.26
Lot Dimensions: 106x139x50x156
Bedrooms:3
Bathrooms:2 (2 full, 0 half)
House Size: 1,859 sq.ft.
Acreage: 0.26 est.
Year Built: 2026
Property Type: Single Family
Style: Ranch
Features & Room Sizes
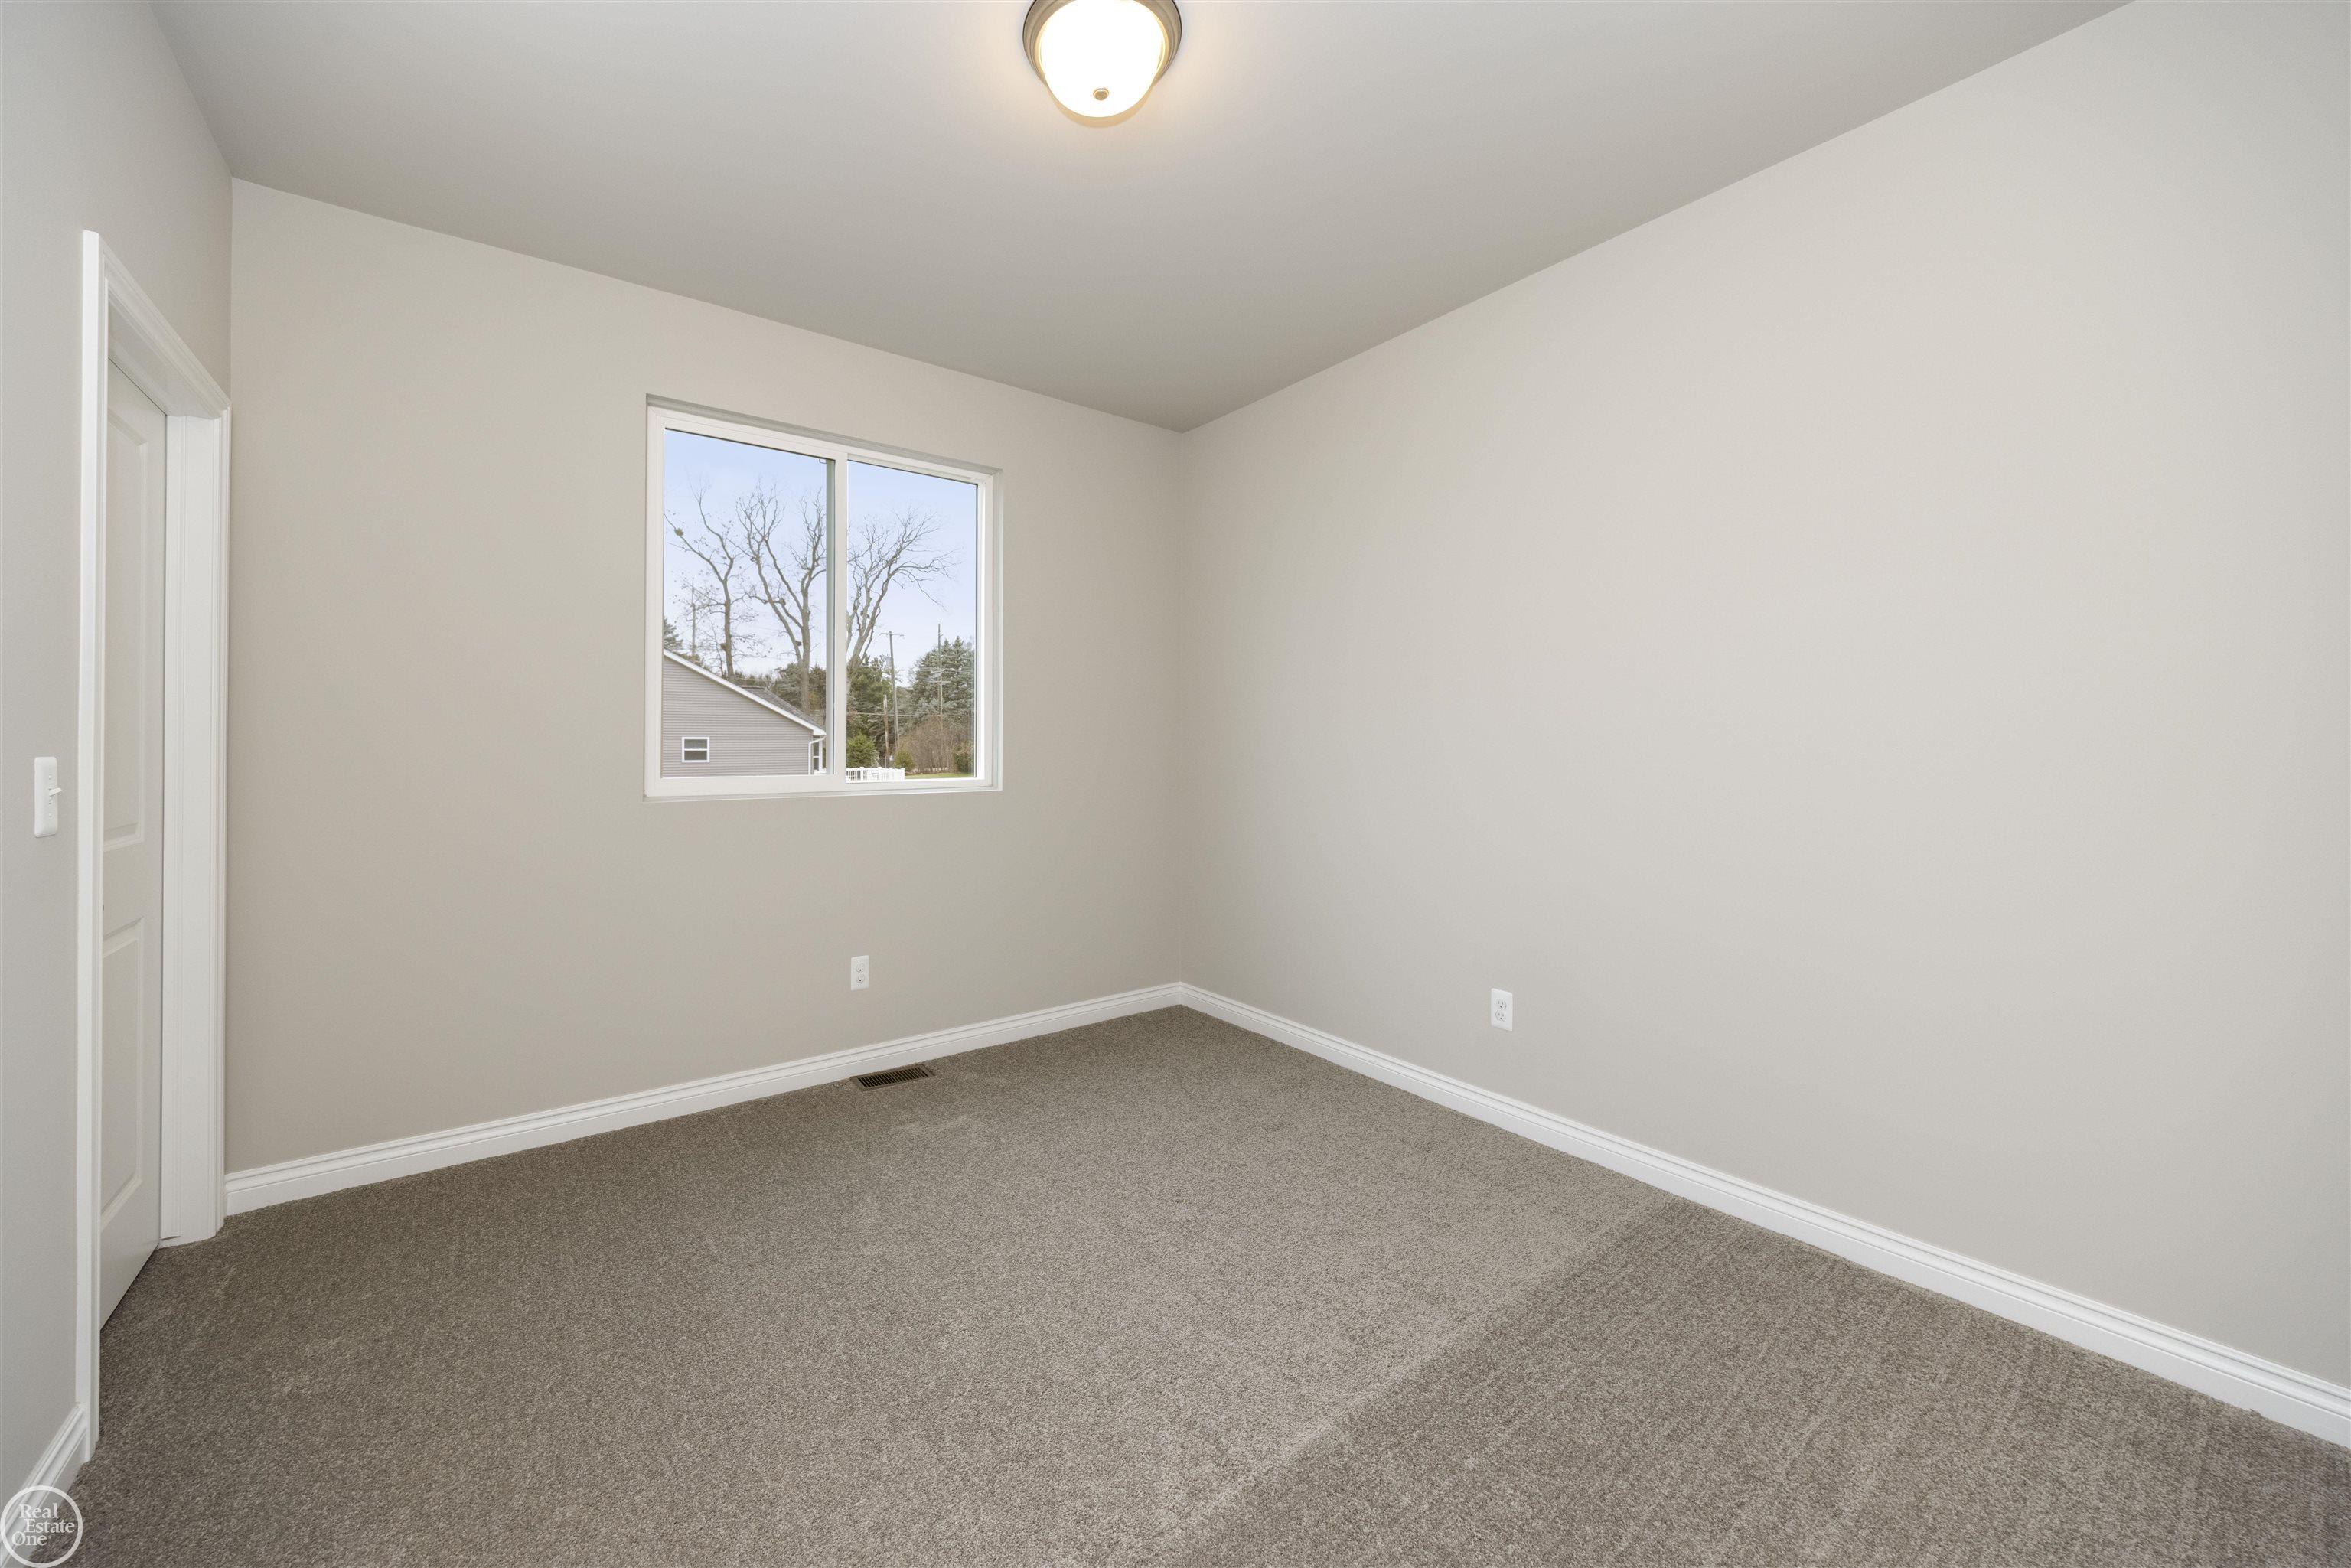
Bedroom 1: 16x13
Bedroom 2 : 11x11
Bedroom 3: 11x11
Family Room: 16x19
Kitchen: 14x13
Garage: 3
Garage Description: Attached Garage
Exterior: Brick, Vinyl Siding
Bedroom 2 : 11x11
Bedroom 3: 11x11
Family Room: 16x19
Kitchen: 14x13
Garage: 3
Garage Description: Attached Garage
Exterior: Brick, Vinyl Siding
Fireplaces: Yes
Fireplace Description: FamRoom Fireplace, Gas Fireplace
Basement: Yes
Basement Description: Egress/Daylight Windows, Poured, Sump Pump
Foundation : Basement
Appliances: Dishwasher, Humidifier, Microwave, Range/Oven
Cooling: Central A/C
Heating: Forced Air, Humidifier
Fuel: Natural Gas
Waste: Public Sanitary
Watersource: Public Water
Fireplace Description: FamRoom Fireplace, Gas Fireplace
Basement: Yes
Basement Description: Egress/Daylight Windows, Poured, Sump Pump
Foundation : Basement
Appliances: Dishwasher, Humidifier, Microwave, Range/Oven
Cooling: Central A/C
Heating: Forced Air, Humidifier
Fuel: Natural Gas
Waste: Public Sanitary
Watersource: Public Water
Tax, Fees & Legal
Est. Summer Taxes: $681
Est. Winter Taxes: $261
Est. Winter Taxes: $261
HOA fees: 64
HOA fees Period: Monthly
HOA fees Period: Monthly
Map
| Aerial View | Street View | Map View |

Information provided by East Central Association of REALTORS® Copyright 2026
All information provided is deemed reliable but is not guaranteed and should be independently verified. Participants are required to indicate on their websites that the information being provided is for consumers' personal, non-commercial use and may not be used for any purpose other than to identify prospective properties consumers may be interested in purchasing. Listing By: Monique Querro of Real Estate One Inc-Shelby, Phone: 586-532-5500
810-240-9239
Call Pam Matson for more information about this property.
Ask me about this property

|
Listings Presented by:
Pam Matson
Call:
810-240-9239 Office: 810-733-3333 |
This Single-Family Home located at 1134 julian, waterford MI, 48327 is currently for sale. This property is listed for $529,900.
1134 julian has 3 bedrooms, 2 bathrooms, and approximately 1,859 square feet.
This home is in the waterford school district school district and has a lot size of 106x139x50x156 with 0.26 acres and was built in 2026.
1134 julian is in waterford and in ZIP Code 48327 area.
If you have any question about this property or any others, please don't hesitate to contact me.